The powerhouse on the day of the first concrete, 2 October 2026
The powerhouse pit from above: sump pit at the top, unit 2–3 foundation slab belowConcrete skip lowered into the sump pit for the first pourUnit 2–3 foundation slab with its reinforcement in placeChecking the reinforcement before the pourScaffolding and walkways into the powerhouse pit
September 2026
From the air, 20 September 2026
Cofferdams and the dam area, with the river held in the diversion channelPowerhouse: foundation slab works inside the excavationDiversion channel and the downstream cofferdamHeadrace culvert, concreted as far as chainage 0+910Surge shaft and the culvert alignment above the riverWork yard and workshops serving the dam areaRebar fabrication yardAggregate crushing and screening plant
September 2026
On the ground, 21 September 2026
Excavation at the dam's left abutment, 21 September 2026The headrace culvert at chainage 0+910, 21 September 2026Rock strata exposed by foundation excavation along the headrace culvert, 21 September 2026Geological defect treatment in the culvert trench, with formwork and reinforcement in place, 21 September 2026The surge shaft area, 21 September 2026The penstock excavation seen from above, 21 September 2026The powerhouse seen from downstream, 21 September 2026The aggregate screening plant, 21 September 2026
Archive
Earlier on site
The Malagarasi valley and the dam site from the southHeadworks: cofferdams and diversion channelDam foundation excavation inside the pitDownstream cofferdam and the river below the fallsDiversion channel slopes, February 2026Diversion channel carrying the river, April 2026Headrace culvert alignment beside the riverCulvert bedding concrete pour, February 2026Powerhouse and tailrace excavation, March 2026Powerhouse excavation and the penstock slopePowerhouse foundation, September 2026Aggregate crushing and screening plantConcrete batching plantEmployer's camp under constructionContractor's camp and E&M yardSite management reviewing drawings at the headworks
Design renderings
The plant as designed
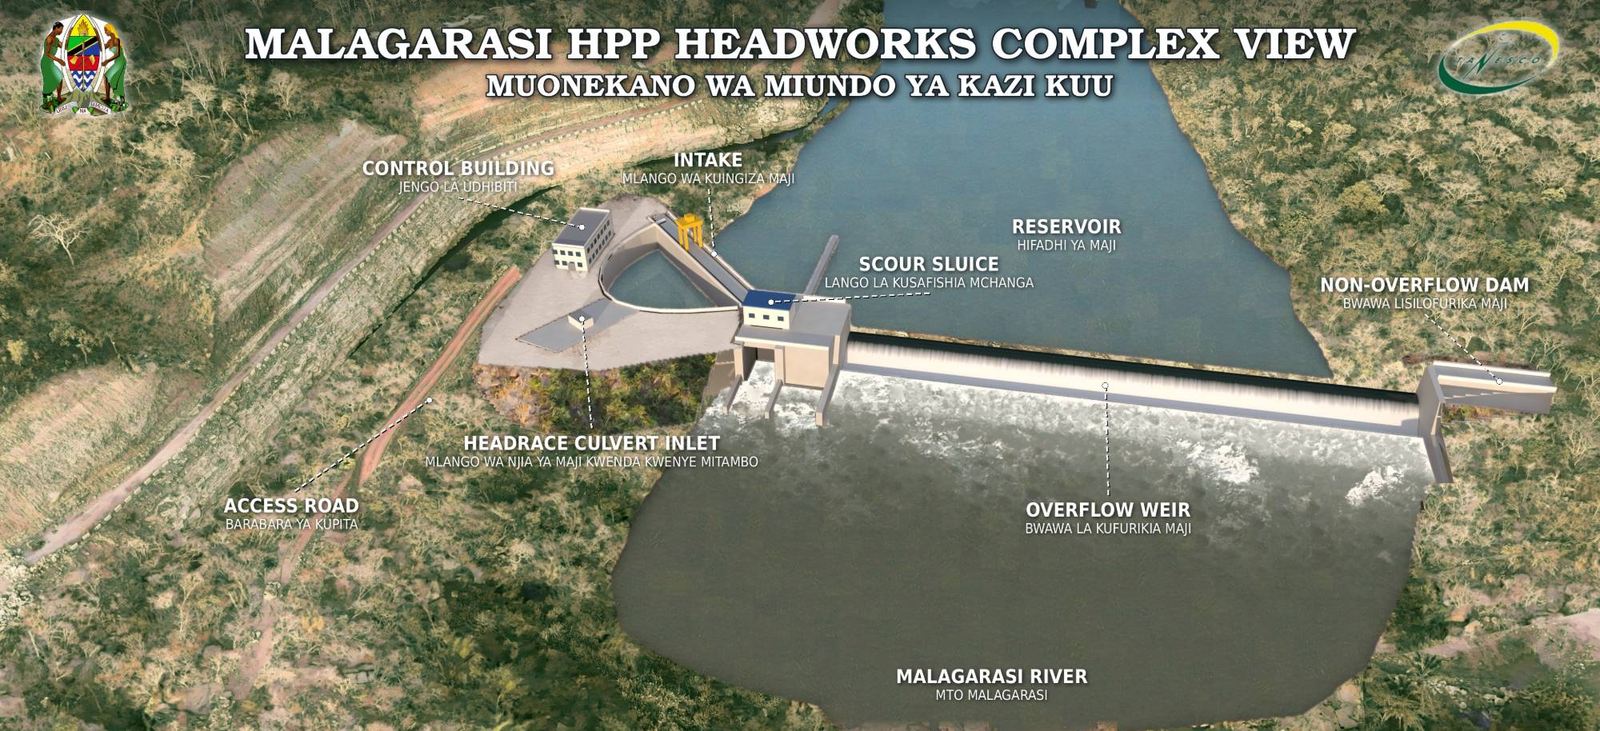
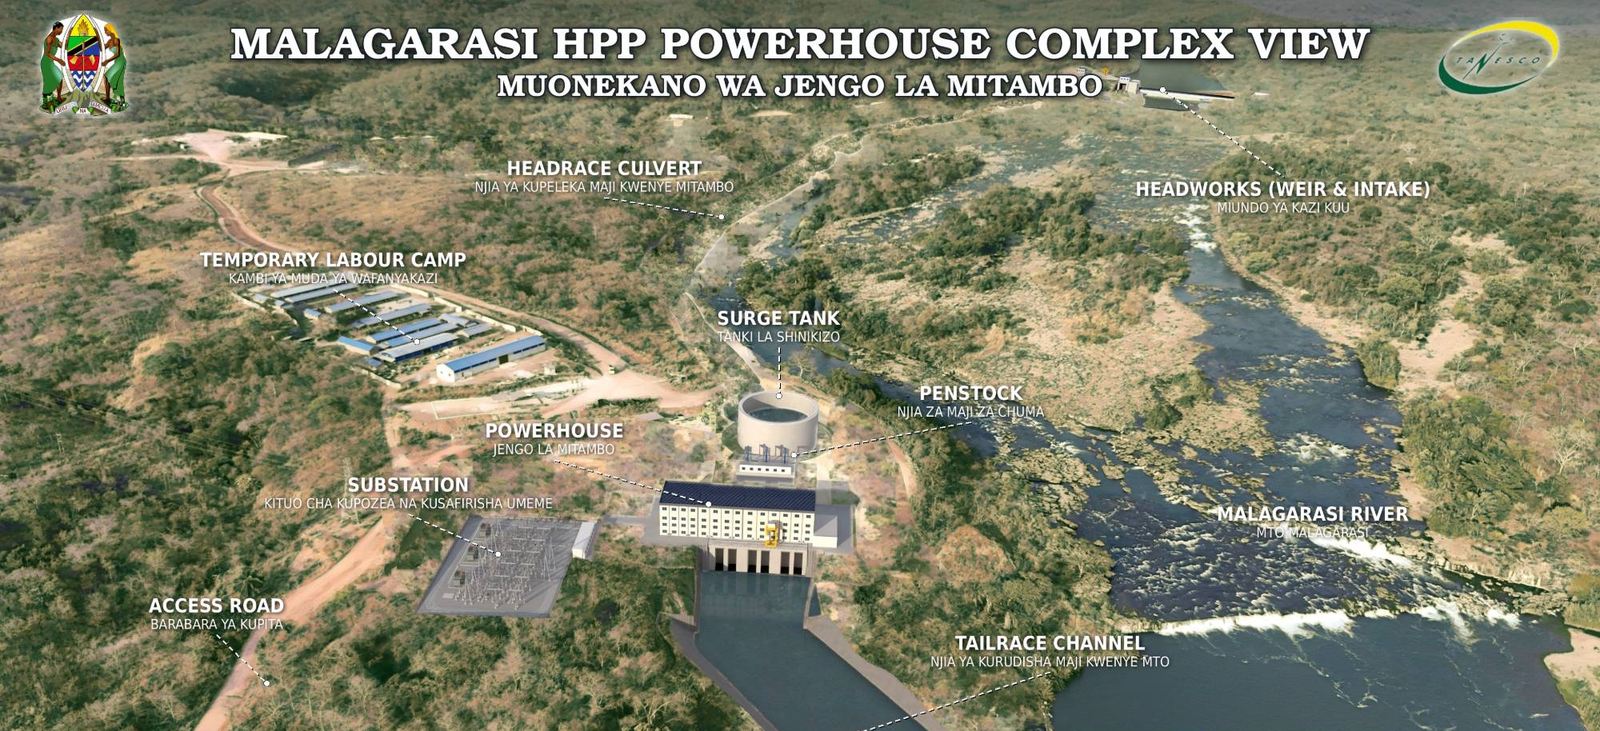
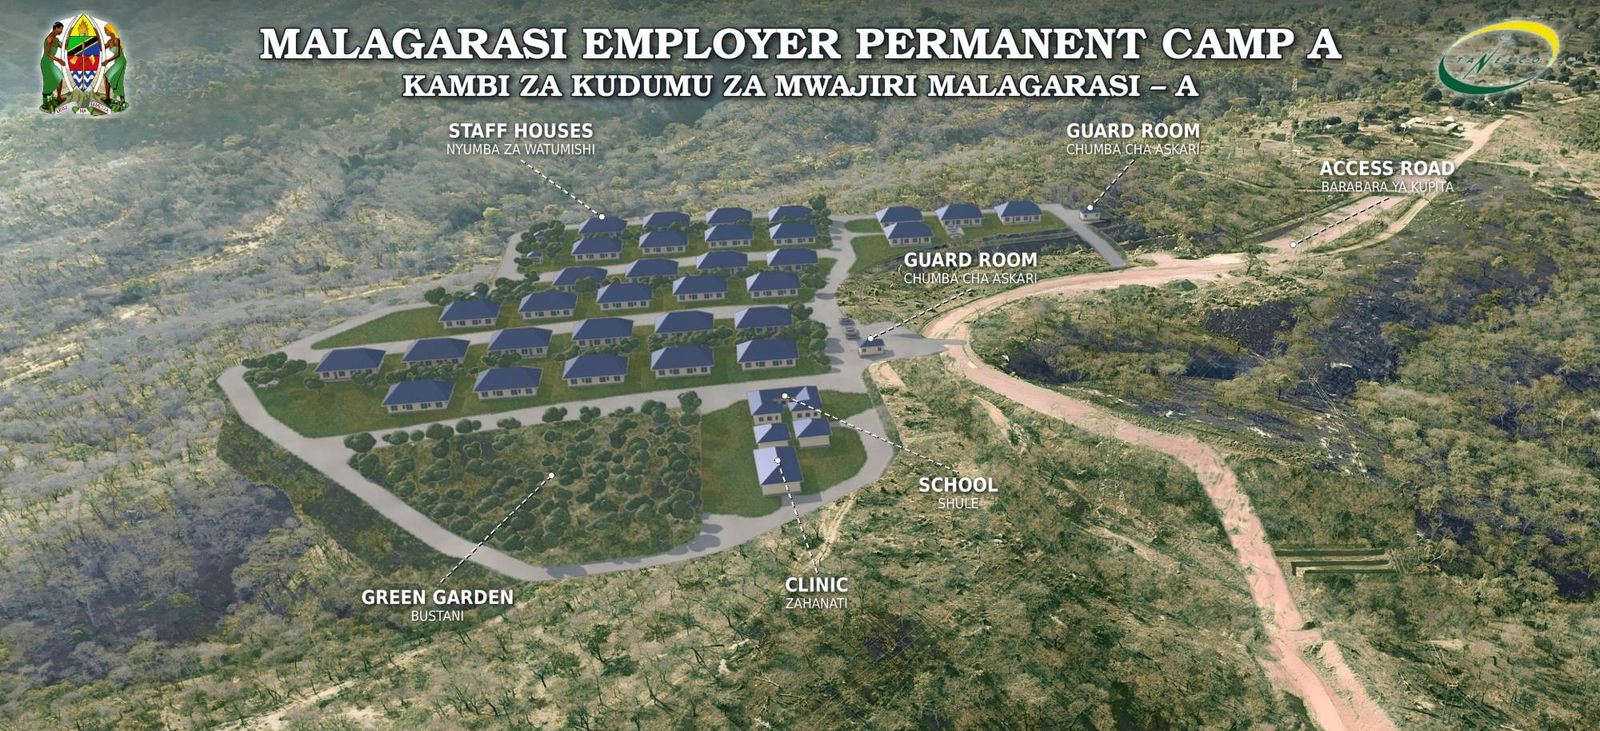
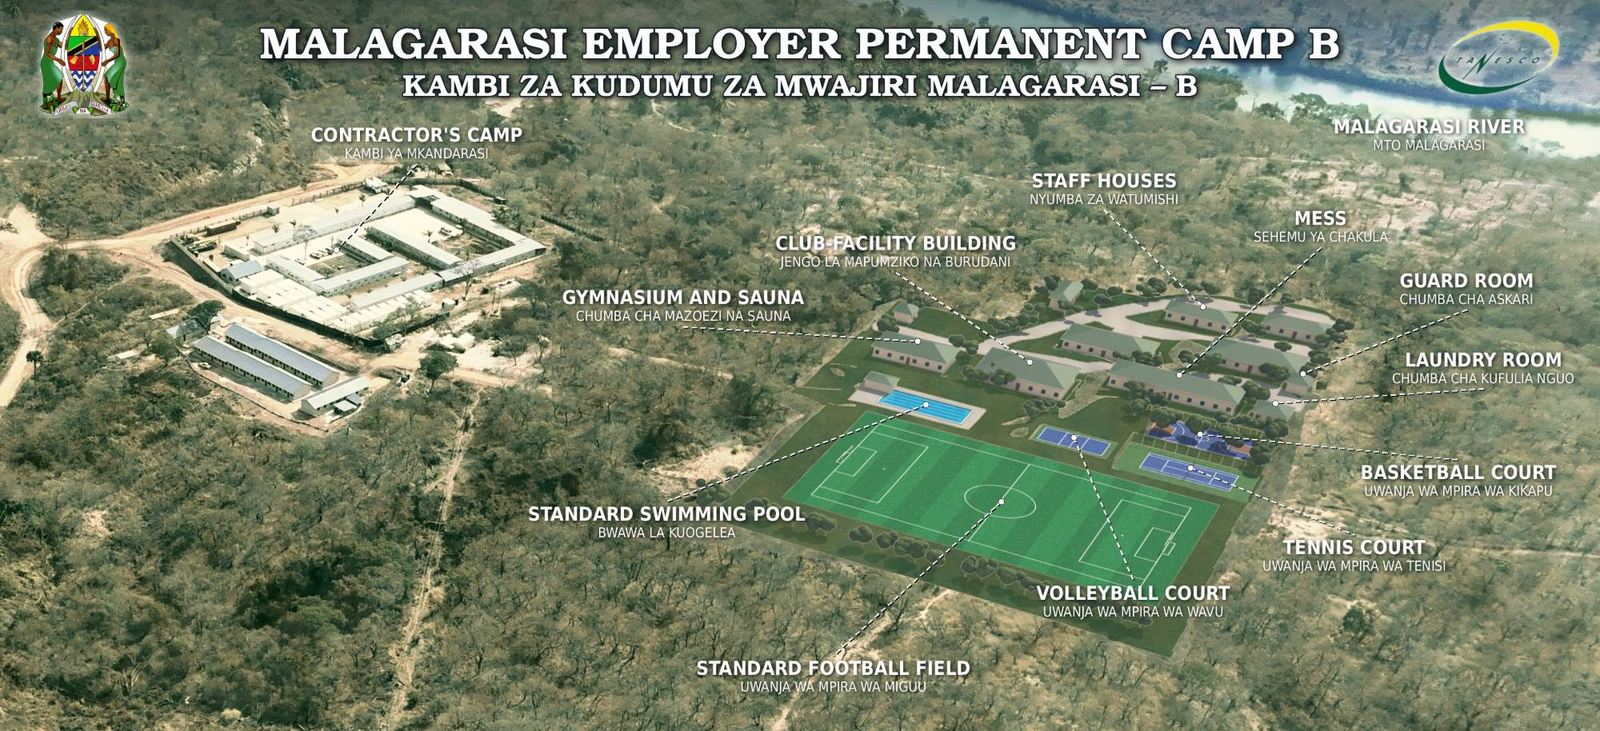
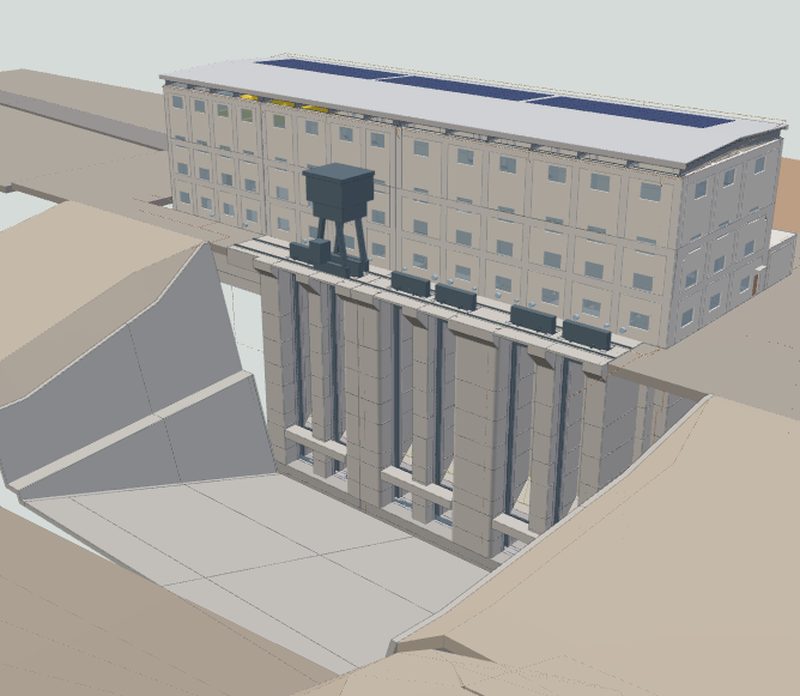
Headworks: overflow weir, intake and scour sluicePowerhouse complex: surge tank, penstock, powerhouse, substation and tailraceEmployer's permanent Camp A: staff houses, school and clinicEmployer's permanent Camp B: staff houses, mess, club and sports facilities